Tuesday, December 21, 2010

Fontana Park - Fontana, California

Fontana Park

Fontana Park is the largest new park built in Fontana California in many years.  The park functions as a recreation and community center for a rapidly expanding suburban community in Southern California.  As part of a multi-disciplinary team, I was primarily responsibility for the planting design.

Aerial view of the main gateway into Fontana Park  The grand entry features a boxwood-edged formal rose garden and deciduous trees that provide much needed summer shade.

View of main promenade and rose garden.

The aquatic center flanked with climatically appropriate Mediterranean plants for an attractive, low-water using plants for a thematic backdrop.

Perennial and shrub planting accents key nodes in the park. 

Custom-designed play equipment creates a unique play environment for the community’s children.


Location:  Fontana, California
Firm: BMLA, Inc.
Associate In Charge: Marty Zollner
Role:  Responsible for planting design.  Worked as part of a multi-disciplinary team to produce construction drawings.


Fontana Park Team:
Landscape Architect & 
Project Team Leader:
BMLA Landscape Architecture 
Baxter Miller
Governing Agency:
City of Fontana
Civil Engineer:
Madole & Associates
Architect:
John Bates Associates
Irrigation Engineer:
Scaliter Irrigation Engineering, Inc.
Lighting Engineer:
Reedcorp Engineering
Wayfinder:
Hunt and Associates
Aquatic Designer:
Aquatic Design Group
Skate Park Designer:
Site Design Group
Kinetic Sculture:
Cornermark Fine Art
General Contractor:
Douglas E Barnhart Inc.
Construction Management:
Caltrop

Lake Elsinore Outlets

Adding Value By Designing Comfort

The property developer wanted to redesign the outdoor shopping environment for a outlet mall in a readily developing area of Southern California.  BMLA, Inc. was tasked with design development and construction drawings based on a conceptual preliminary design produced by Glatting and Jackson.  The scope of work included siting massive fabric shade structures and upgrading planting and adding several fountains and outdoor dining area.  The improved site features have improved shopper comfort and spruced up the retail environment.
A new fountain and outdoor dining area was added to create enjoyable spaces for shoppers to sit and enjoy.  Before the renovation, there was no place for shoppers to eat or rest.  Now, shoppers can spend more time at the mall which results in more dollars spent on average.

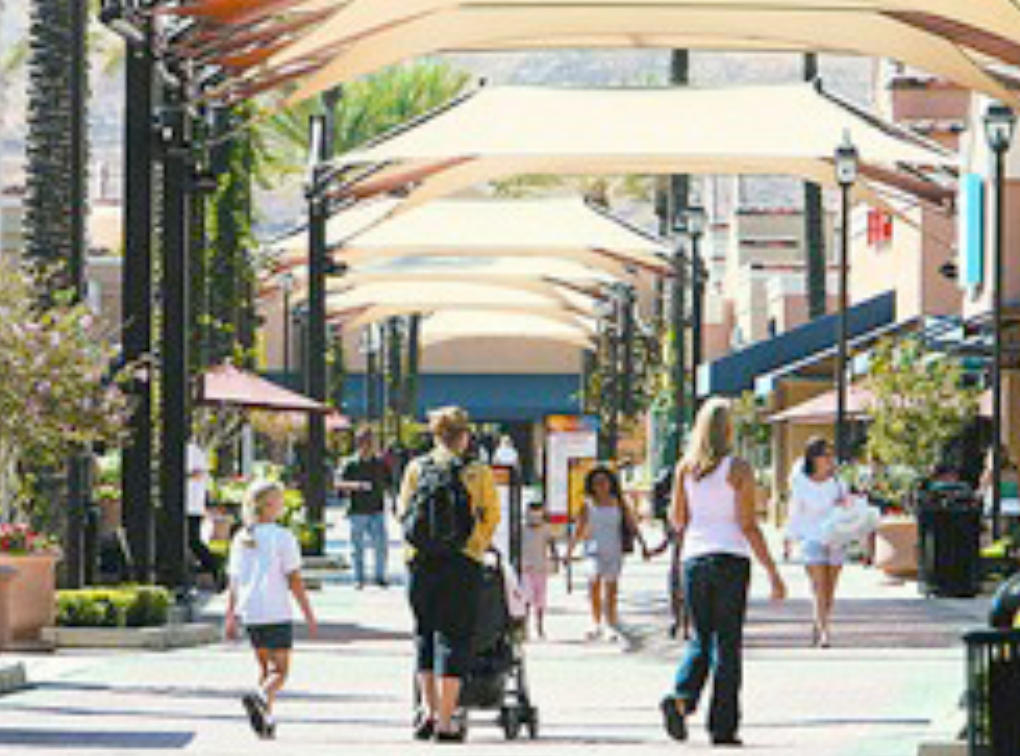
View down the central shopping corridor.  The shade structures help reduce temperatures and increase customer comfort in the arid environment.  Careful placement allows for emergency vehicle access and full visibility of store advertising signage.

Back-to-school shoppers enjoy the more comfortable surroundings.

One of many entry points featuring expanded seating, rejuvenated planting, and shade structure.  The shade structures had to be placed in order to allow fire trucks complete access to the mall.


Location:  Lake Elsinore Outlets, Lake Elsinore, California
Client: Castle & Cooke
Firm: BMLA, Inc.
Associate In Charge: Steve Sanhamil
Project Manager: John Denson
Role:  Responsible for design development, presentation drawings of finalized design, working drawings, fountain and site furniture selection, and field observation. 

Jess Ranch Parkway - Apple Valley, California

Beauty in the Desert - Backbone of the Community

Del Webb community entry drive in Apple Valley, California.  The client wanted a lush and inviting streetscape to tie the large residential community together and guide homebuyers towards the model homes and sales center.  Jess Ranch Parkway became the major vehicular circulation route with many key nodes that served as the backbone of the residential community. 
The high desert climate with it’s extremes of summer heat, winter chill, and aridity proved challenging.  The plants selected provide a colorful and lush appearance in the high desert while using moderate amounts of water.  A mix of evergreen and deciduous trees create year round structure and support the client’s marketing agenda.
Median planting mixes colorful flowering accent trees with durable evergreens for year-round beauty.
High water use and high maintenance planting was concentrated at nodes where there is maximum impact.  Other plantings used only moderate amounts of water and maintenance.
Parkway planting created interesting places for residents of the active adult community to walk and exercise.


Location:  Jess Ranch, Apple Valley, California
Client: Pulte Homes
Firm: BMLA, Inc.
Principal In Charge: Baxter Miller
Project Manager: Steve Sanhamil
Role:  Streetscape planting design and plant palette selection.  Completed working drawings and conducted site inspections.

Model Home Complex

Designed to Sell - Model Homes


Model Home Complex - The Masterpiece by Beazer
Client:  Beazer Homes
A model home complex featured front and backyard design, planting, and irrigation work.  Scope also included a sales center.
Location:  Corona, California
Firm: BMLA, Inc.
Principal In Charge: Baxter Miller
Project Manager: Maro Urena
Role:  Planting design, irrigation design, detail design, construction documents.

Del Webb Active Adult Community Center


Oakmont Clubhouse - Beaumont, California
Entrance to the clubhouse. Planting design creates a lush and welcoming setting while conserving water.

Entry signage for the clubhouse.  Planting harmonizes with the semi-arid climate and conserves water while creating maximum impact for the developer.


Oakmont Community Center
Client: Pulte Homes
The community center is at the heart of Pulte’s Del Webb active adult community. 
Location:  Beaumont, California
Firm: BMLA, Inc.
Principal In Charge: Baxter Miller
Project Manager: Steve Sanhamil
Role:  Planting design and irrigation design.  Selected key specimen trees at Valley Crest nursery.

Woodbine Estate

Formality on a Grand Scale - Woodbine Estate

A massive formal cascade is the central organizing feature of this new house and garden in Atlanta, Georgia.  There are three distinct levels that have their own purpose and program.  The terrace closest to the house has a large lawn for outdoor entertaining.  The next level is a grand lawn that is large enough to accommodate a large temporary event tent for expanded outdoor entertaining opportunities.  A mysterious negative edge pool creates a tranquil reflective surface when not being used bye the client’s children.  The highest level features an orangarie designed by the building architect.  The cascade connects the levels together and creates an impressive focal point from the house.  This is possibly the longest residential cascade built during the 20th Century.
A view towards the main house from the pool terrace.  The balustrade and stairs were custom fabricated out of Texas Cream limestone and assembled on site. 

View of the raised coping negative edge pool.  Water constantly trickles over the carved coping and creates a mirror to reflect the sky.
Detail of the carved limestone balustrade and cascade details.


Detail of the carved limestone balustrade and cascade details.


Photos by John Denson. This work has not been published in magazines at the request of the client.

Location:  Buckhead, Atlanta, Georgia
Firm: Dargan Landscape Architects, Inc.
Principal In Charge: Hugh Dargan
Project Manager:  Graham Pittman

Role:  Responsible for technically complex construction drawings.  Worked closely with the project manager in order to execute the project on schedule and within budget.  The work shown is only a small portion of a large estate.

Atlantic Coast Garden - Sea Island, Georgia

Celebration of Genus Loci
This coastal south Georgia house are garden were planned in tandem and there was extensive coordination with the architect throughout the design process.  A design review committee and several wetlands posed additional requirements for design approvals prior to construction.  The garden features a mix of formal spaces near the home and informal spaces that blend into the stunning natural environment.  Views of the Intercoastal waterway were carefully preserved and protected. 


A small, sunken herb garden is one of many richly detailed spaces surrounding the main terrace and swimming pool. 


The landscape gradually becomes less formal as it transitions into undisturbed forest and wetlands. A whimsical swing provides a play place for the couples grandchildren.
Photos by Mary Palmer Dargan.  Published in Timeless Landscape Design by Hugh and Mary Palmer Dargan.

Location:  Sea Island, Georgia
Firm: Dargan Landscape Architects, Inc.
Principal In Charge: Mary Palmer Dargan
Project Manager:  John Denson
Role:  Project manager for design development and construction drawings.